Details
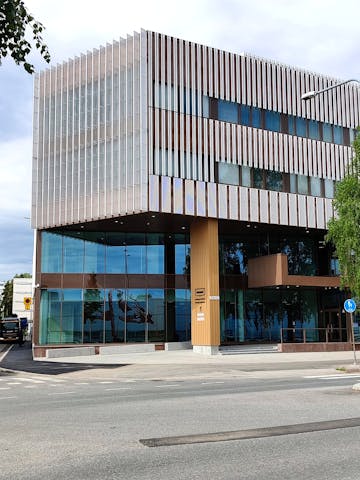
Sammontalo is a landmark in the Sammonlahti district of Lappeenranta and a school for more than 800 children. Close cooperation enabled continuous dialogue between the client and SRV from the very beginning of the project, resulting in an energy-efficient timber building.
How do you build a multipurpose building that is simultaneously an architectural landmark, an energy-efficient timber building and a daily learning environment for more than 800 children? At Sammontalo, the answer was close cooperation, which enabled continuous dialogue between the client and SRV from the very beginning of the project. The result is an example of sustainable construction that creates good conditions for the wider development of the Sammonlahti district, including its appearance and services.
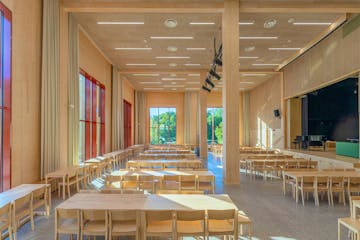
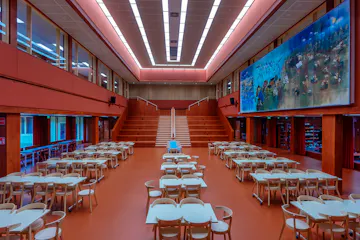
The two-storey Sammontalo provides facilities for more than 800 children in grades 1–9 of comprehensive school, early childhood education, pre-primary education and preparatory education. The building also houses a library, youth facilities, pupil welfare services and sports facilities. The diverse range of facilities is complemented by a 1,600-square-metre sports hall with spectator seating, serving both pupils and people exercising in the wider area. The outdoor areas were also given particular attention, with a versatile outdoor sports area and an artificial turf pitch built on the site.
Cooperation from start to finish
The Sammontalo project began in 2021 with a development phase, when SRV was selected to deliver the project under a collaborative project management contract. The model enabled close cooperation and allowed the building’s solutions to be designed from the outset around the needs of the client and future users.
“With this contract model, we wanted to bring SRV’s cost expertise and innovations into the project as early as the design phase,” explains Katri Tolvanen, Director of Premises at Lappeenrannan Toimitilat Oy.
The collaborative development phase proved particularly important when construction costs rose across the sector in 2022:
“This is the first project for the City of Lappeenranta to be carried out using a project management contract. The longer development phase gave us the flexibility to adapt the plans when the general price level rose during construction. We were pleased that there was no need to compromise on quality,” says Pekka Talonpoika, Construction Manager at Lappeenrannan Toimitilat Oy.
The architectural design was by Nervin Arkkitehtuuri Oy. Construction began in spring 2023, and a strong team spirit was also evident in the day-to-day work on site. Around one hundred professionals worked on the site each day, and more than 900 people underwent site induction over the course of the project. The project also provided a significant amount of work for local companies.
A pioneer in lifecycle-wise construction
Sammontalo supports Lappeenranta’s ambitious environmental goals. The building was designed according to lifecycle-wise principles, reflected in the choice of materials, recycling solutions, energy sources and consideration for biodiversity.
The building’s frame was constructed mainly from CLT, or cross-laminated timber. A total of 2,900 cubic metres of CLT was used, storing approximately 1,900 tonnes of carbon dioxide over its lifecycle – equivalent to driving an average combustion-engine car around the world 266 times. Hundreds of bicycle parking spaces also encourage emission-free journeys to school.
The project has an A energy rating and makes use of locally produced renewable energy. Energy for the building is generated by an air-to-water heat pump and almost 100 kWp of solar panels installed on the roof.
Environmental considerations also extended to the site itself. As much of the natural forest area as possible was preserved, while a stormwater area supporting biodiversity and meadow planting were created on the site. Crushed brick from demolition work was also reused as mulch in planting beds.

A landmark for the whole area
A new chapter began in Sammonlahti when Sammontalo opened at the start of the autumn term in 2025. The first few weeks already showed that the building is much more than a multipurpose building. It is a new landmark for western Lappeenranta, bringing people in the area together.
“We are particularly pleased with how the striking timber school, designed on the basis of the architectural competition, enhances the overall appearance and image of the Sammonlahti district. We hope that local residents, as well as people from further afield, will make use of Sammontalo and its outdoor areas,” says Tolvanen.
“Sammontalo is a fine example of how a collaborative project management model can deliver high-quality, sustainable construction. We are proud to have played a part in delivering Lappeenranta’s new multipurpose building,” summarises Harri Martin, Project Director at SRV.


When you build, build wisely
SRV helps you take your project from idea to completion. By listening to our customers, we build spaces where functionality, costs and sustainability are balanced throughout the building’s entire life cycle.
View our references

Meilahti Bridge Hospital

Wintteri multipurpose centre