Details
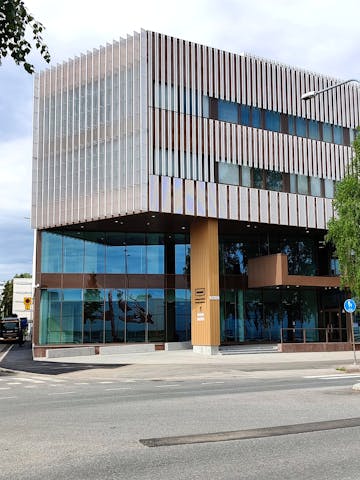
Helsinki Upper Secondary School of Languages gained new, energy-efficient premises for around 900 students in Myllypuro. SRV delivered the school building as a lifecycle project and will be responsible for maintaining the property for 20 years.
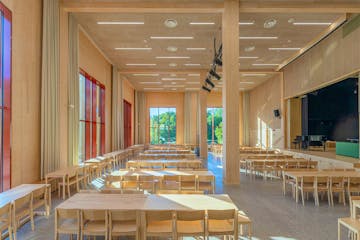
We built a new school building in Myllypuro, Helsinki, for Helsinki Upper Secondary School of Languages. Completed in spring 2023, the building replaced the school’s former premises in Itäkeskus, and students were able to start the autumn term in the new facilities later that year. The four-storey school building, with a gross floor area of approximately 8,000 square metres, serves Helsinki Upper Secondary School of Languages and Helsinki Upper Secondary School for Adults. Designed for 900 students, the facilities provide a functional environment for studying, sports and leisure activities.
New facilities in a growing campus area
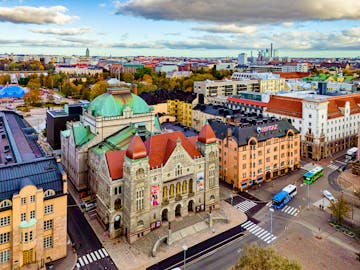
Helsinki Upper Secondary School of Languages is located next to Myllypuro metro station. Together, the new school building, the nearby Metropolia University of Applied Sciences and Stadin Vocational and Adult Education Centre form a campus area that brings educational services together in a shared environment.
The building was designed by Lahdelma & Mahlamäki Architects. The school staff were consulted during the design process to ensure that the facilities support everyday teaching and the school’s activities as effectively as possible.

The lifecycle project continues after completion
Helsinki Upper Secondary School of Languages was delivered as a lifecycle project. This means that SRV was responsible for the design and construction of the building and will also maintain the property for 20 years.
When the same partner is responsible for the building from design through to maintenance, the functionality and upkeep of the facilities are considered throughout the building’s lifecycle.

Energy-efficient school completed ahead of schedule
The Carbon-neutral Helsinki 2035 targets guided the project’s design and material choices. Renewable energy is generated by solar panels, among other solutions. The building has an energy-efficient hybrid energy solution combining district heating with air-to-water heat pump technology.
Construction began in summer 2021, and more than 1,100 people worked on the site during the different stages of the project. We paid particular attention to dust and moisture management on site. Our experience in school construction was also reflected in the schedule: the project was completed three months ahead of schedule.

Our cooperation with SRV worked extremely well throughout the project, and it was a pleasure to represent the client in such a professionally executed construction project.
Kari Pehkonen, Project Manager, Urban Environment Division, City of Helsink

When you build, build wisely
SRV helps you take your project from idea to completion. By listening to our customers, we build spaces where functionality, costs and sustainability are balanced throughout the building’s entire life cycle.
View our references

Meilahti Bridge Hospital

Wintteri multipurpose centre