
Details
The Bridge Hospital is the largest construction project in HUS's history and one of Finland's most demanding hospital construction projects. SRV built the 71,500 m² GFA hospital in Meilahti, providing facilities for demanding specialised healthcare and connecting the buildings in the area into a more integrated hospital complex.
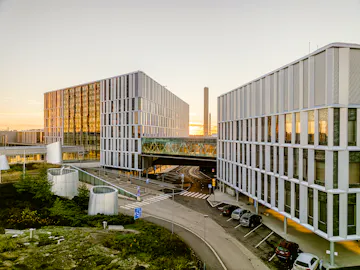
The Bridge Hospital was built between the Tower Hospital and the Cancer Clinic. The new hospital building connects the adjacent buildings, creating an integrated hospital complex in Meilahti.
The Meilahti Bridge Hospital replaced the functions of Töölö Hospital and part of the Cancer Clinic. The new hospital houses an emergency department, operating theatres, intensive care units, outpatient clinics, a day hospital and inpatient wards. The building also includes teaching and lecture facilities, a restaurant, café and commercial spaces.
The hospital takes its name from its design. A two-storey, 40-metre-long steel bridge connects the inpatient tower with the Cancer Centre. In addition to connecting corridors, the bridge contains meeting rooms and a stepped seating area.
Built for demanding specialised healthcare
The 71,500 m² GFA Bridge Hospital contains more than 3,000 separate spaces. A significant proportion of the building consists of technically demanding facilities for acute hospital functions, including intensive care facilities, operating theatres and imaging facilities.
Some of the hospital's operating theatres are entirely unique, enabling a wide range of treatment and imaging procedures to be carried out during surgery. The building also includes a RAPTOR unit for treating critically injured or ill patients, a facility that is rare even internationally. All the diagnostic and treatment procedures a patient needs, from imaging examinations to life-saving surgery, can be carried out immediately in the same location.
The radiotherapy facilities also required exceptional structures. We built almost metre-thick radiation-proof walls around them using heavyweight concrete and steel.

Construction in the heart of the Meilahti hospital campus
The Bridge Hospital was built in the middle of the operational Meilahti hospital campus, where the surrounding hospitals continued to treat patients as normal throughout the project. A total of approximately 40,000 solid cubic metres of rock was excavated from the construction site, equivalent to almost 5,000 truckloads. At peak times, 300–400 prefabricated elements were installed each week.
Construction was divided into sections and carried out in phases. This enabled different stages of work to proceed simultaneously and allowed the client's equipment and furniture installations to begin before the entire building was completed.
At its busiest, the construction site employed more than 500 people. Over the course of the project, more than 5,000 people from 854 different companies underwent site induction, and a total of approximately 1,236 person-years of work were carried out on site.

Users involved throughout the project
The Bridge Hospital was delivered under a collaborative project management contract, enabling design and construction to progress in parallel. Quality, schedule and cost targets were set for the project, which began with a six-month development phase. Close cooperation with the client and users included user walkthroughs, model reviews and the use of mock-up rooms.
Particular attention was paid to energy efficiency, good indoor air quality and natural light in the design of the Bridge Hospital. With 5,000 windows, the building has extensive glazed surfaces. The double-skin façade is constructed from thermal frame elements clad with aluminium casings and clear, silk-screen patterned glass.
The project also received international recognition. The Bridge Hospital won the Public Projects category in the Tekla Global BIM Awards 2020, which recognises projects that make innovative use of building information modelling.
A bridge between hospitals
Construction began in January 2018, and the project was completed on schedule in June 2022. The new hospital was commissioned at the beginning of 2023.
The Bridge Hospital provides excellent facilities for demanding multidisciplinary patient care. At the same time, it strengthens the role of the Meilahti hospital campus as a centre for a significant proportion of modern, high-quality specialised healthcare requiring specialist expertise.
The new hospital has been designed and built around the needs of its users and provides excellent facilities for demanding multidisciplinary and multiprofessional patient care. It is also essential for staff that the facilities are functional and safe and enable them to carry out their important work as efficiently and smoothly as possible.
Jarkko Pajarinen, Director, HUS

When you build, build wisely
SRV helps you take your project from idea to completion. By listening to our customers, we build spaces where functionality, costs and sustainability are balanced throughout the building’s entire life cycle.
Discover our healthcare construction references

Laakso Joint Hospital

Jorvi Hospital, Anaesthesia and Surgery Unit K
