Details
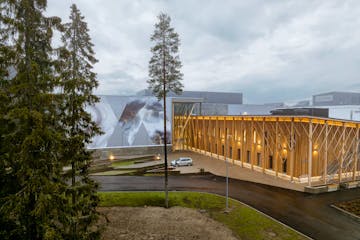
The wood-framed Helsinki Upper Secondary School of Natural Sciences provides healthy and flexible facilities for around 900 students on the Kumpula Campus. SRV ensured the success of the wood construction even before erection of the building frame began.
The wood-framed Helsinki Upper Secondary School of Natural Sciences was completed on the University of Helsinki’s Kumpula Campus in summer 2023. The new building and shared-use facilities can accommodate activities for around 900 upper secondary school students. Detailed advance planning and comprehensive moisture and site condition management were key to the successful erection of the timber frame. SRV delivered the project under a cooperative project management contract.
Flexible spaces for learning
The aim of the new Helsinki Upper Secondary School of Natural Sciences was to create safe, healthy and fit-for-purpose teaching facilities on the university campus. Building services solutions have been used to make the facilities more comfortable for users. For example, sensors that measure carbon dioxide levels in the air have been installed in the ceilings.
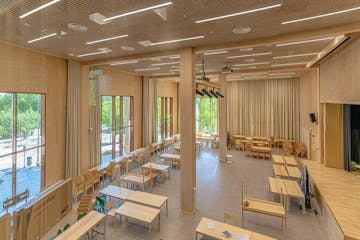
Attention was also paid to the versatility of the facilities: there are no load-bearing internal walls, allowing the spaces to be adapted as flexibly as possible. The five-storey new building has a gross floor area of approximately 5,400 m².
Wood inside and out
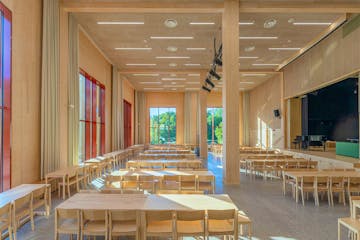
Lifecycle wisdom is reflected in many ways at the Helsinki Upper Secondary School of Natural Sciences in Kumpula. Wood is a sustainable and ecological building material from a climate perspective, as it has a smaller carbon footprint than other materials. We also made versatile use of wood in the building’s interiors.
We invested in energy efficiency by utilising local renewable energy. Geothermal energy is the building’s primary heating source, while solar panels installed on the roof also generate green energy. The project aimed to achieve LEED Gold environmental certification.

Proactive moisture management
Mass timber is well suited to construction without a weather protection enclosure, as wood has a natural ability to absorb and release moisture. The installation sequence for the timber structures, construction details and temporary structures required during construction were planned well in advance together with the contractor and structural designer.
For example, the joints between the elements were carefully cleaned before being sealed to make them moisture- and vapour-tight. The concealed edge surfaces of the CLT elements were treated with a moisture-protection agent at the factory.
A significant part of the project’s moisture management therefore involved anticipating and addressing design details in advance. The client, user, contractor, designers and various specialists worked together to identify the best moisture management solutions and achieve the highest possible quality of implementation.

When you build, build wisely
SRV helps you take your project from idea to completion. By listening to our customers, we build spaces where functionality, costs and sustainability are balanced throughout the building’s entire life cycle.
Explore our wood construction highlights

WithSecure headquarters
Supercell office building