
Details
When the century-old Ruutana School Centre needed more space, the aim was to respect its history while meeting the needs of modern education. SRV was selected to refurbish the old school and build a new main building.
Ruutana School is located on the shore of Lake Vesijärvi in Kangasala. The old wooden school building has served pupils in the area for a hundred years. When the school needed more space, the aim was to respect its long history while meeting the needs of modern education.
The entire Ruutana School Centre was renewed. Part of the old school was demolished, the remaining section underwent major refurbishment and a new main building was constructed. The City of Kangasala selected SRV as its partner for the extensive construction project, which was carried out as a collaborative management contract.
.
Safety as the top priority
The Ruutana School Centre project began in March 2023. Construction took place next to a school that remained in operation, placing high demands on safety throughout the different stages of the project.
As the school remained in use, we continuously updated the arrangements for construction site traffic and the site plans as the project progressed. The construction areas were clearly separated from the routes used by pupils to ensure that the school could continue to operate smoothly and safely.
“We ensured safe working practices through comprehensive induction materials, active communication and close cooperation with the school’s users,” says Risto Andersson, Project Manager at SRV.
An energy-efficient and flexible school
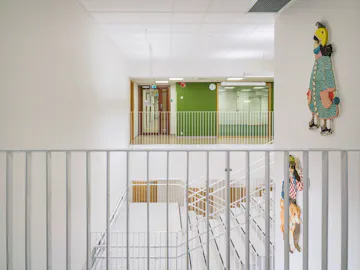
Ruutana School Centre was built to be as carbon neutral as possible, in line with the City of Kangasala’s environmental objectives. Flexibility was also a key consideration in its implementation, ensuring that the facilities can support learning for as long as possible into the future.
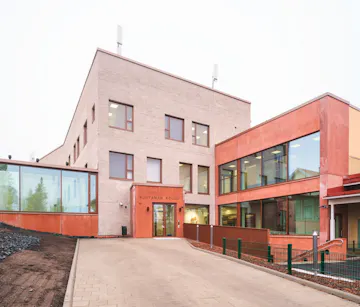
The new building is in the highest energy class, A. A solar panel system was also installed on its roof to generate renewable energy. Low-carbon solutions were also prioritised in the choice of materials, including the use of brickwork built on site for the building’s façade.
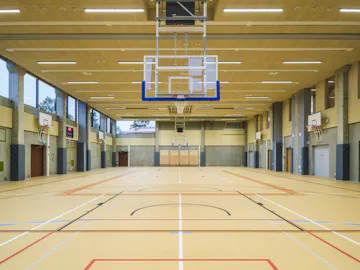
We made the school facilities adaptable through movable walls, structural solutions and careful planning of access routes. Even the sports hall was designed for multiple uses: in addition to sports, it can host celebrations marking highlights of the school year thanks to a folding stage.
Everything completed on schedule
Pupils began studying in Ruutana School’s new main building in January 2025, and the major refurbishment of the wooden school building was also completed by the summer. The new and old parts of the school were connected by link bridges.
“There was good cooperation and open communication between the parties, which kept everyone informed about the different stages and requirements of the project. The construction project was completed on schedule and in line with the objectives, and we are extremely pleased with the successful outcome,” says Merja Saarilahti, Construction Manager at the City of Kangasala.
The four-storey new building, with a gross floor area of approximately 5,300 m² GFA, now provides modern teaching facilities for around 350 pupils in grades 1–6. In addition to learning spaces, the building includes a sports hall, a civil defence shelter and changing and washing facilities.
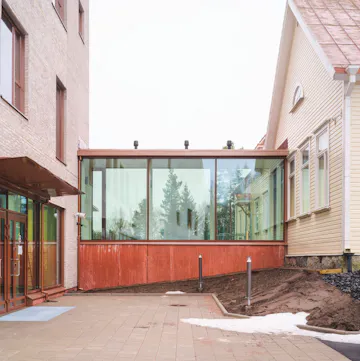
The construction of the new Ruutana school building was a demanding project, as the work was carried out alongside a school that remained in operation and among existing buildings. The contractor’s team was skilled, committed and professional, understood the requirements of the project and was able to respond to changing situations.
Merja Saarilahti, Construction Manager, City of Kangasala

When you build, build wisely
SRV helps you take your project from idea to completion. By listening to our customers, we build spaces where functionality, costs and sustainability are balanced throughout the building’s entire life cycle.