Details
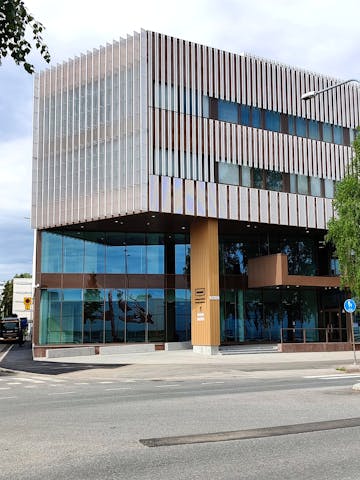
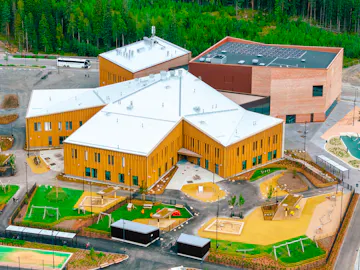
We built a new school centre in Kangasala for nearly 800 children. The three-storey school centre covers approximately 11,000 m² GFA and was designed with a focus on functional spaces for both teachers and pupils as well as energy efficiency.
The new school centre is located in the Lamminrahka residential area on the border between Kangasala and Tampere. Situated in a central location between Mossin puistokatu and Kyläpuun aukio, the building brings together day care and pre-primary education groups as well as comprehensive school classes for grades 1–6.
The construction of Lamminrahka School Centre as a project management contract was a locally significant project worth approximately EUR 27 million. It was partly implemented as a joint project between Tampere and Kangasala. Designed as a building for the whole community, it serves users from morning to evening.
A high-quality school building
The architecturally ambitious Lamminrahka School Centre was implemented on the basis of the winning entry in an open architectural competition, designed by Verstas Architects. The building consists of five separate sections, each with its own entrance.
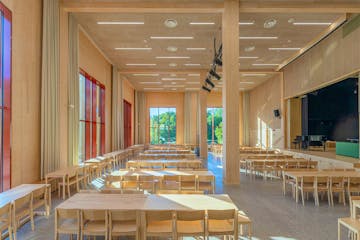
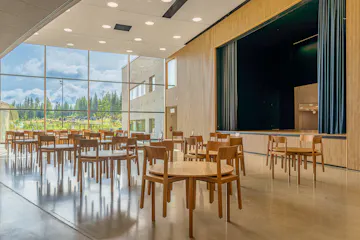
The adaptable spaces can accommodate a variety of uses in addition to traditional teaching. The two-storey entrance lobby, accessed through the main doors, leads to the different parts of the building and guides users towards the stage and dining halls.
On the second floor of the school is a 1,000-square-metre sports hall. Its distinctive feature is a system of spring isolators cast into the concrete floor to control sound and vibration.
“The first month of operation has shown that the school centre’s indoor spaces and outdoor areas are highly pleasant and functional for day care children, school pupils and staff alike,” says Jarkko Liuha, Principal of Lamminrahka School.
Sustainable energy and material choices
Sustainable energy solutions were a key consideration in the design of Lamminrahka School Centre. A solar energy system comprising solar thermal collectors and solar panels was installed on the roof.
“The school centre has an A-class energy performance certificate, and both water and energy consumption are metered. The construction site also maintained a good waste sorting rate throughout the project,” says Timo Passi, Site Manager at SRV.
Lifecycle wisdom is also reflected in the choice of materials. The street-facing façade is made of Finnish brick laid on site, while wood was used for surfaces on the courtyard side.
Completed on schedule
Construction began in November 2021, when challenges affecting the construction industry in general and an unstable global situation created obstacles for the project. The ambitious architecture also required particular attention from the construction team.
Although the schedule became tight towards the end, our extensive experience in school construction and good cooperation with the client and contractors helped bring the project to completion.
The first school year at Lamminrahka School Centre began in August 2023. A lower secondary school will also be completed next to the school centre towards the end of the 2020s.

Despite the challenges that affected the construction schedule, SRV, as the project management contractor, delivered the project successfully from the client’s perspective.
Timo Harra,developer, City of Kangasala

When you build, build wisely
SRV helps you take your project from idea to completion. By listening to our customers, we build spaces where functionality, costs and sustainability are balanced throughout the building’s entire life cycle.
View our references

Meilahti Bridge Hospital

Wintteri multipurpose centre