Details
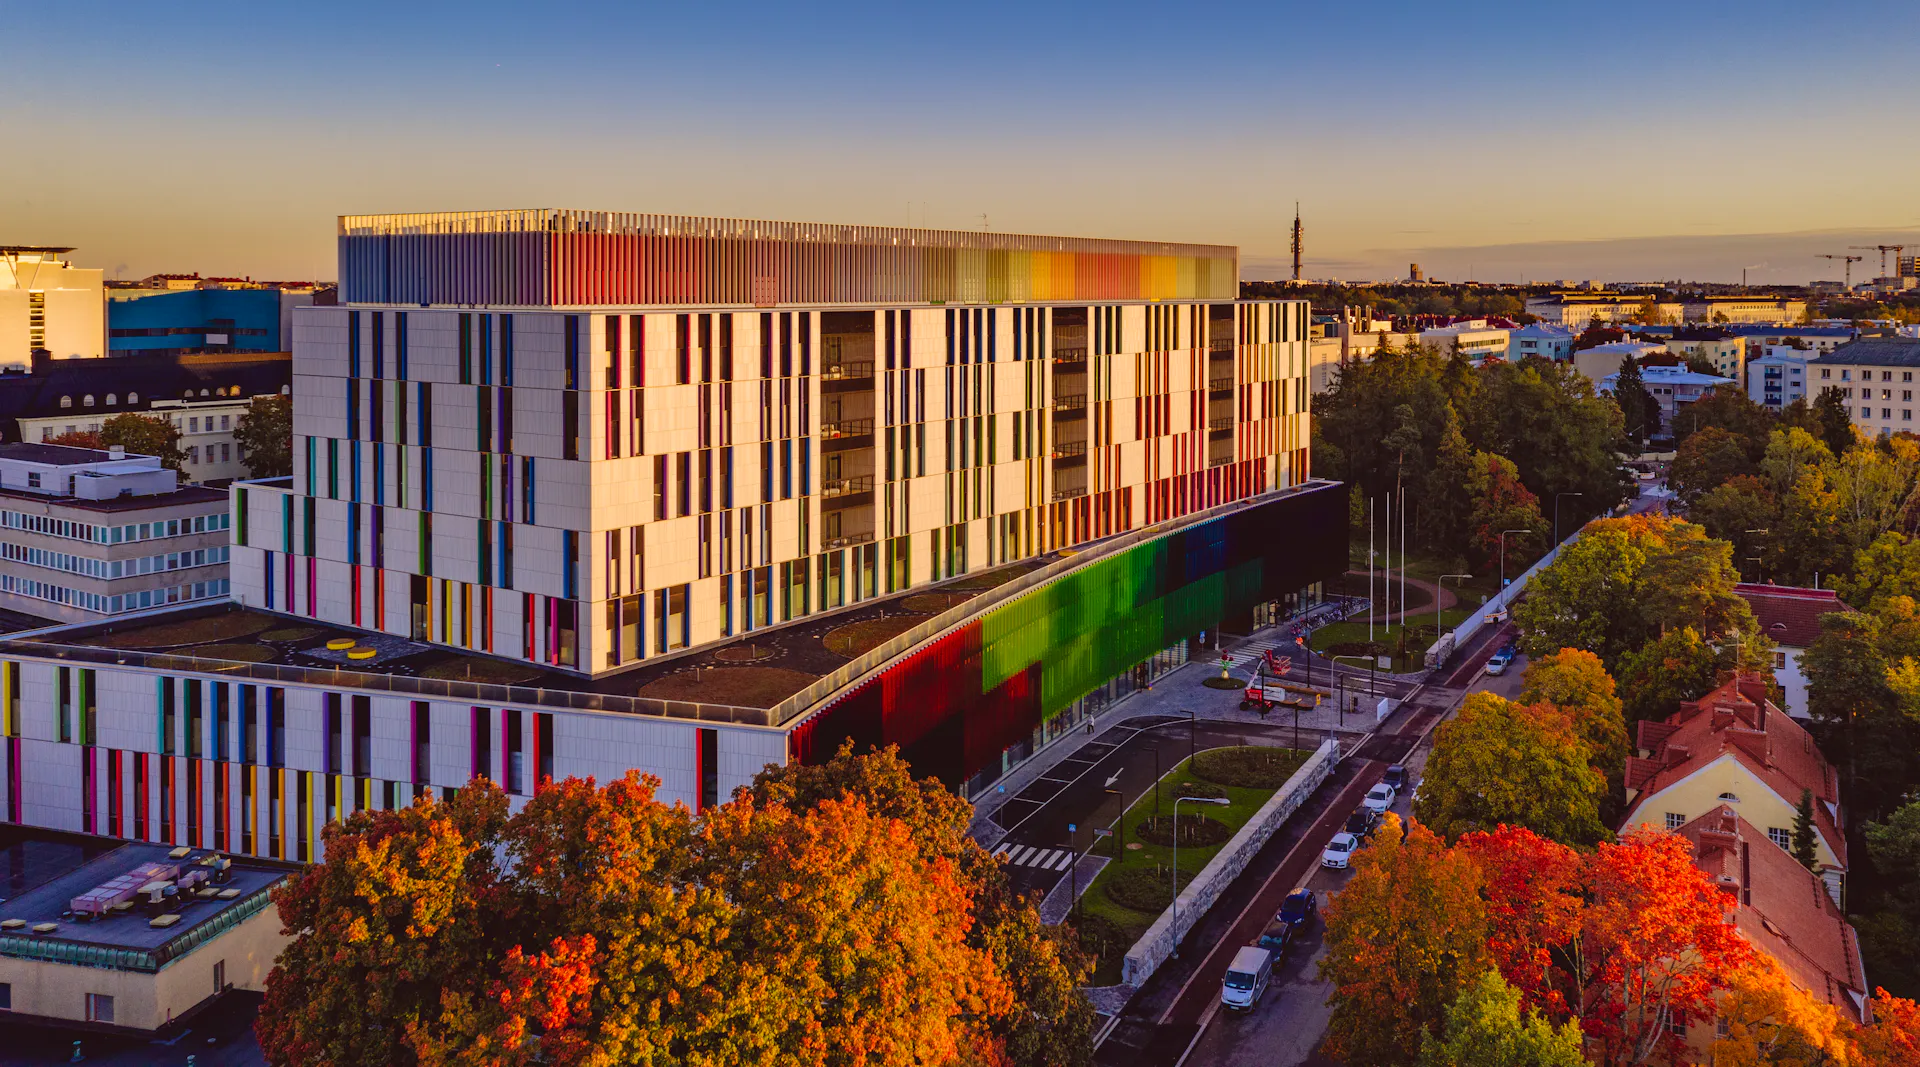
The New Children’s Hospital was built as a new home for demanding specialist healthcare for children, their families and hospital professionals. SRV was the main contractor for the project, which received the Finlandia Prize for Architecture and the Project of the Year award in 2018.
The New Children’s Hospital is an exceptional project in the history of Finnish hospital construction. SRV delivered the project, which originated from a fundraising initiative, in close collaboration with the developer, users, designers and contractors.
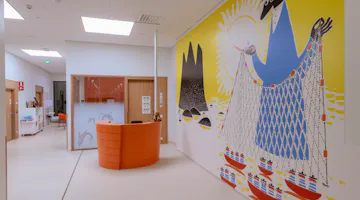
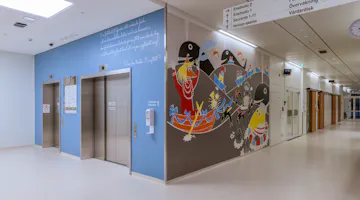
The hospital replaced the outdated facilities of the Children’s Hospital and Children’s Castle. The building has eight above-ground floors, a basement and a plant room floor. It comprises 2,069 rooms, 12 operating theatres, 16 intensive care units, 118 patient rooms and 220 consultation or rehabilitation rooms.
Construction was completed in April 2018, and the hospital was handed over to HUS two months ahead of the original schedule. Operations in the new facilities began in September of the same year.
Collaboration from the outset
The New Children’s Hospital was a technically demanding project in which many solutions were refined as the work progressed. Open collaboration and a collaborative project management contract therefore played an important role from the outset.
Solutions were developed together with the developer, users, designers and contractors. The aim was to find appropriate solutions that would make the hospital a functional, safe and long-lasting environment for children, families and hospital professionals.
Collaboration continued through the final stages of construction. Preparations for commissioning were carried out alongside construction, and the installation of fixed hospital equipment overlapped with the final construction work. More than 1,000 user representatives visited the new facilities to familiarise themselves with them while construction was still under way.
A hospital designed to adapt to future need
For the hospital’s structural frame, we combined cast-in-situ concrete and precast elements. This enabled the frame to be erected quickly while also making the building adaptable to future needs. The facilities can be modified later as care needs, technology or hospital operations evolve.
The scale of the project was also evident in day-to-day work on the construction site. During construction, 45,000 cubic metres of rock were excavated, 27,000 cubic metres of concrete were poured and 2.8 million kilograms of reinforcing steel were installed. A total of 1,300 kilometres of electrical and telecommunications cabling was installed in the building.
A total of 3,600 workers worked on the construction site during the project, accounting for 1.4 million working hours. Careful planning, phasing and safe implementation were essential throughout a project of this scale.
An award-winning hospital project
Moisture and cleanliness management were particularly important in the hospital project. Construction focused on clean materials, concrete mixes designed to dry easily and solutions that enabled interior work to begin in dry conditions. All floor structures were checked to ensure they were sufficiently dry before floor finishes were installed.
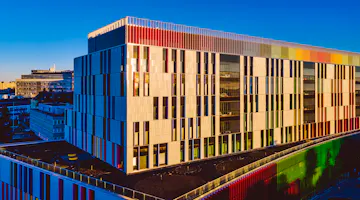
The completed hospital also received wider recognition. The HUS New Children’s Hospital received the Finlandia Prize for Architecture in 2018 for its positive, bold architecture and the way it was integrated into its surroundings.
In the same year, PRY Project Professionals Finland selected the project as Project of the Year. The jury particularly valued the fact that the project was completed safely and on schedule, remained within its budget framework and clearly exceeded all quality criteria.

When you build, build wisely
SRV helps you take your project from idea to completion. By listening to our customers, we build spaces where functionality, costs and sustainability are balanced throughout the building’s entire life cycle.